W4996 Robinson Drive, La Grange, WI 53121
- $2,275,000
- 7
- BD
- 4.5
- BA
- 4,317
- SqFt




Listing courtesy of Bunbury & Assoc, REALTORS.
- List Price
- $2,275,000
- MLS#
- 2018054
- Year Built
- 2005
- Architecture
- Contemporary
- County
- Walworth
- Municipality
- La Grange
- Bedrooms
- 7
- Bathrooms
- 4.5
- Baths Full
- 4
- Baths Half
- 1
- TotalSqFt
- 4,317
- Acres
- 0.79
Property Description
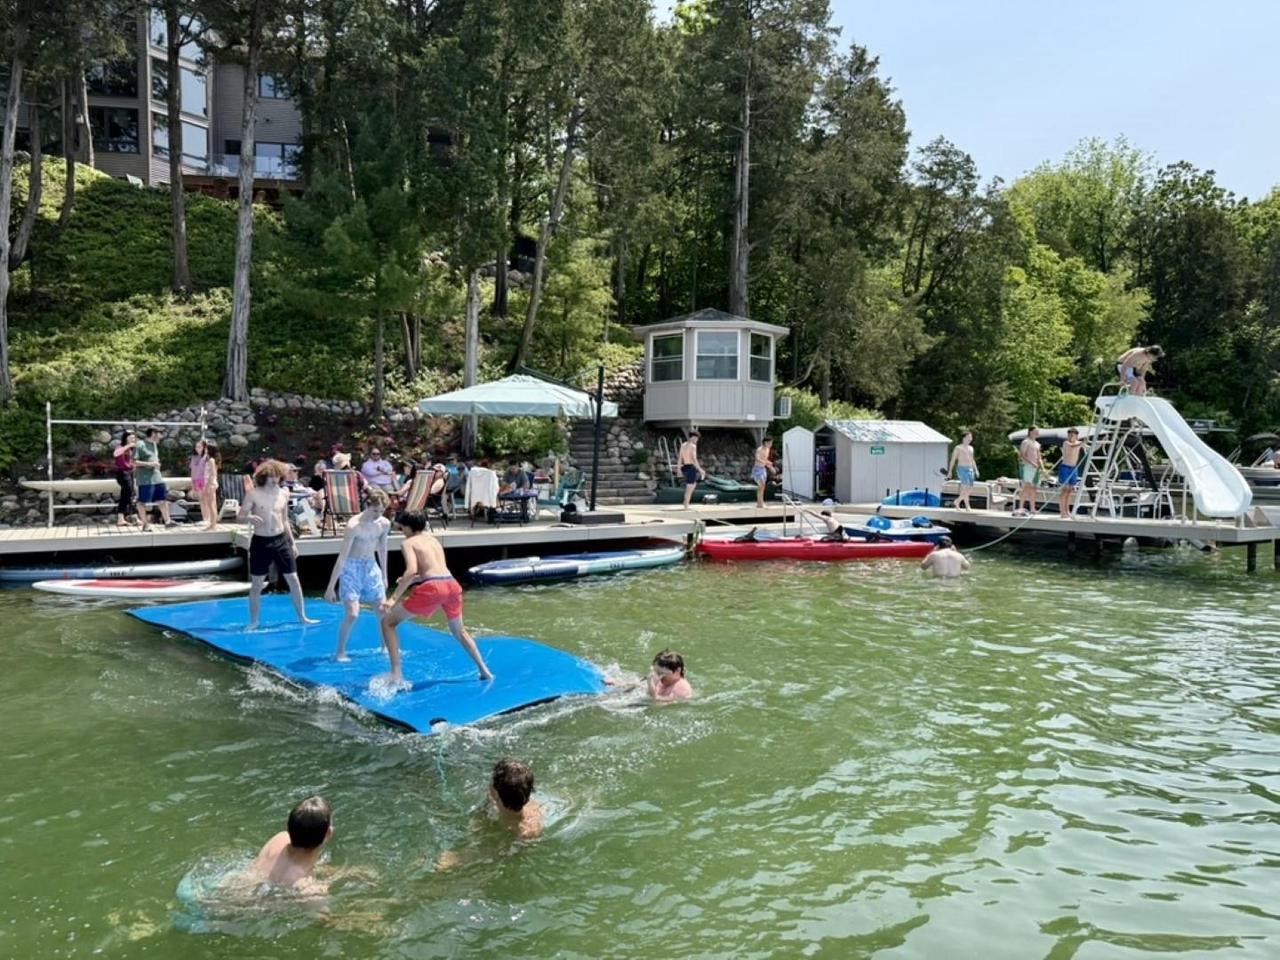
Tucked among tall pines on 165 ft of Pleasant Lake frontage just north of Lake Geneva, this exceptional lakefront retreat invites you to slow down & embrace the beauty of lake living. The stunning great room is a cathedral offering panoramic views of the water & woodlands. Designed for both peaceful escapes & unforgettable gatherings, the home offers 3 floors of thoughtfully designed living space w/ 7 BR's & 4.5 BA's. Gourmet kitchen w/ cherry cabinetry flows into generous gathering areas, incl a loft lounge perfect for quiet conversation, large rec room, wraparound deck w/ screened dining, & terrace w/ fire pit. The 145 acre no-wake lake is a paradise for paddling, swimming, fishing, nature-lovers, & sunset cruises. A permanent oversized dock for lounging is joined by a gazebo with A/C, TV, & fridge. Trampoline, tree house, swingset, water slide, diving board, bike trails = endless fun for kids. Nearly all furniture & equipment included. Only $15k per lake ft frontage, Ave is $30k!
/u.realgeeks.media/lakegenevaarearealty/Untitled-2.png)
Additional Information
- TotalTaxes
- $10,417
- Interior Features
- Walk-in closet(s), Great Room, Cathedral/vaulted ceiling, Water Softener, Security System, Wet Bar, Cable/Satellite Available, High Speed Internet
- Sqft Range
- 3501-5000
- Appliances
- Range/Oven, Refrigerator, Dishwasher, Microwave, Disposal, Washer, Dryer
- Basement
- Full, Exposed, Full Size Windows, Walk Out/Outer Door, Finished, Poured Concrete
- Exterior Features
- Deck, Patio, Gazebo
- Exterior
- Vinyl
- Outbuildings
- Storage building
- Body Of Water
- Pleasant
- Waterfront
- Yes
- Water Features
- Waterfrontage on Lot, Lake, Dock/Pier, Shoreline Zoning
- Garage Description
- 2 Car, Detached, Opener Included
- Garage Spaces
- 2
- School District
- Elkhorn
- Elementary School
- Call School District
- Middle School
- Call School District
- High School
- Call School District
- Courtesy Of
- Bunbury & Assoc, REALTORS
- Data Source
- WIREX_SCW
Mortgage Calculator
Copyright 2026 WIREX Multiple Listing Service. All rights reserved. IDX information is provided exclusively for consumers' personal, non-commercial use and may not be used for any purpose other than to identify prospective properties consumers may be interested in purchasing. All information is deemed reliable, but not guaranteed. Information is supplied by seller and other third parties and has not been verified.